
Open House Sun, Sep 20th 2:00 PM - 4:00 PM

Address
3 Glenayr Place, St. Catharines, ON
Price
$ 999,900
Property Attributes
- MLS#X13760432
- TypeSingle Family
- Listing Status New
- CitySt. Catharines
- Area461 - Glendale-Glenridge
- Neighbourhood461 - Glendale-Glenridge
- Postal CodeL2T 2A2
- StyleBungalow
- Taxes$ 6134
- Price$ 999,900
- Bedrooms4
- Full Bathrooms2
- Half Bathrooms0
- Sqr Footage1100-1500
Data Source:
Toronto Real Estate Board (TRREB)
Property Description
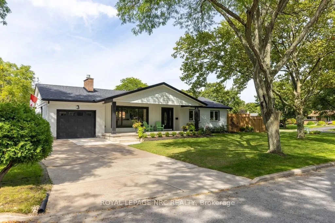
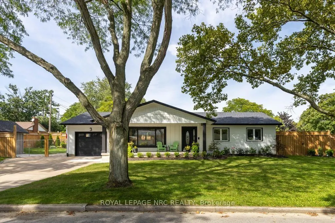
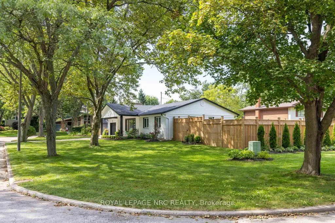
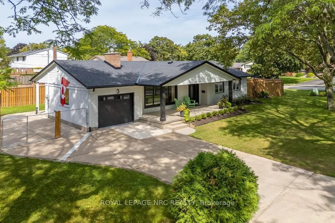
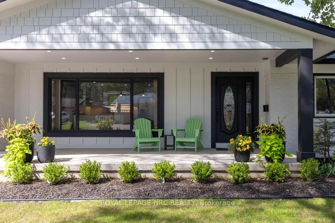
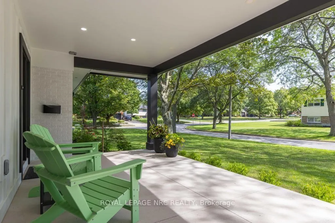
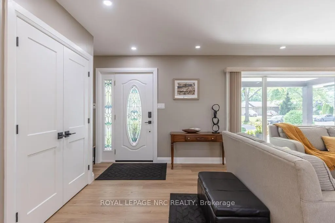
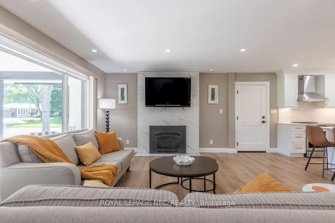
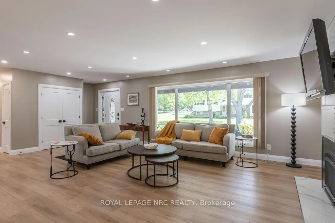
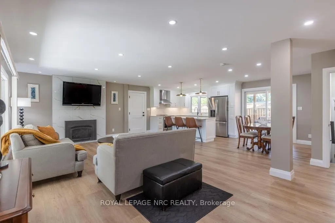
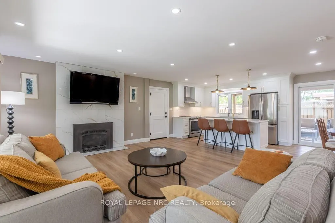
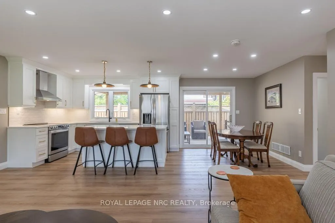
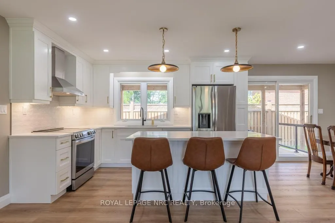
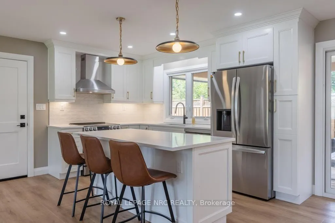
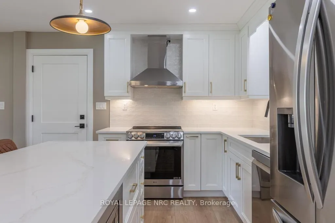
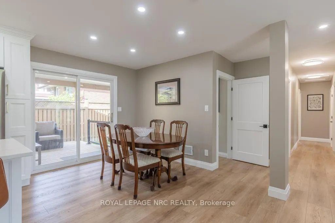
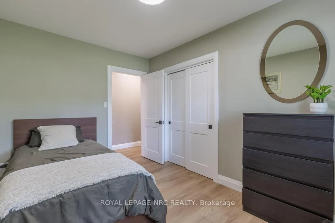
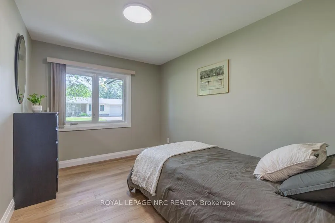
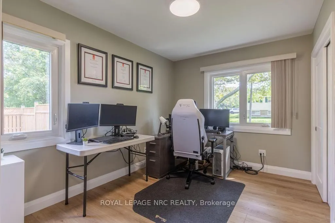
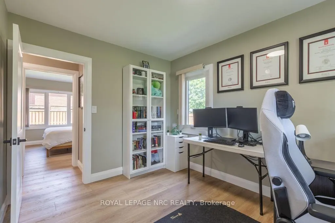
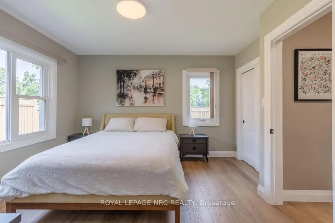
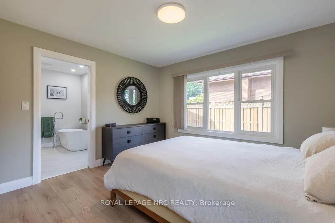
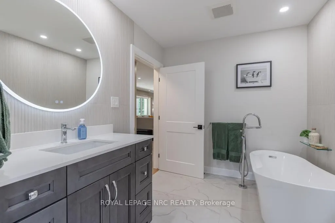
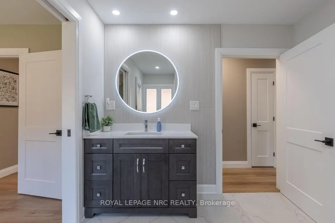
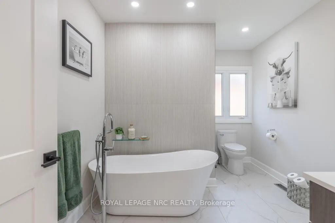
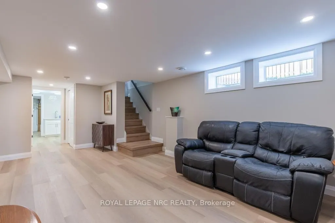
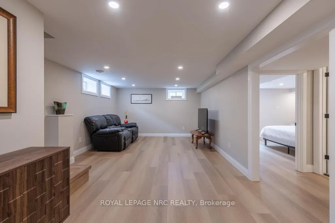
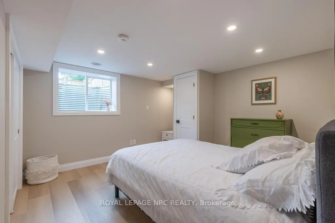
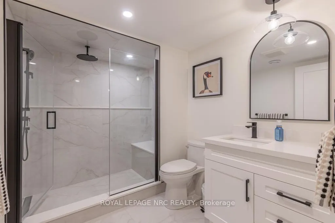
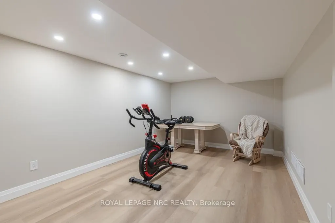
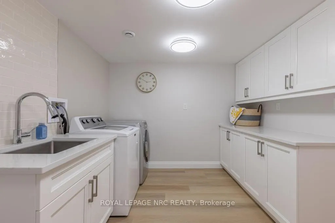
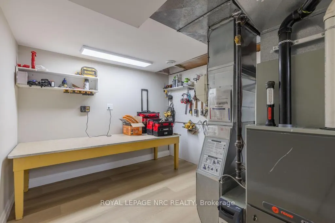
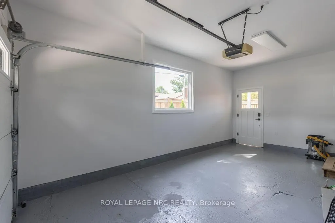
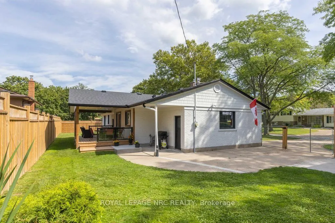
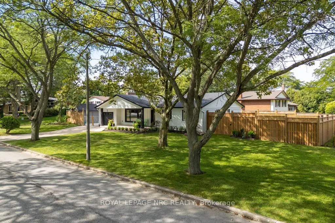
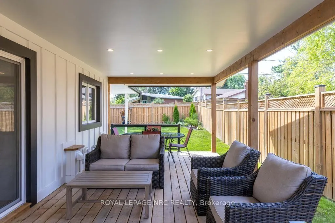
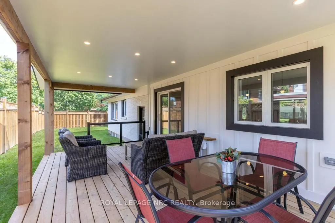
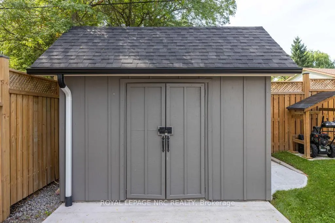
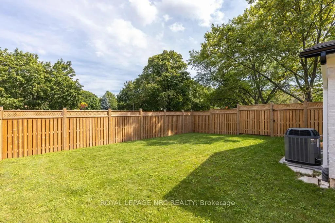
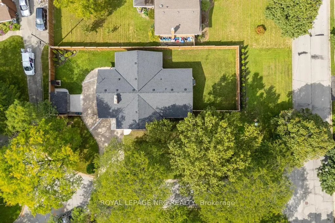
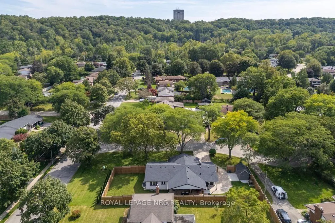
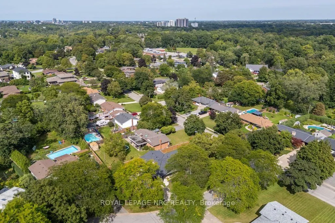
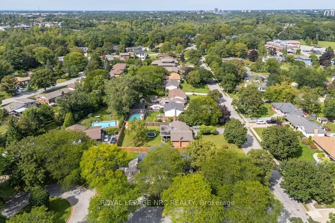
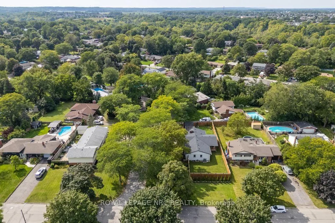
3 Glenayr Place has been professionally redesigned in 2024 by Nauta Home Designs . Originally built in 1965 this home has been meticulously renovated from top to bottom within in the last 2 years and just completed in 2026. Along with the renovations there are 2 additions. One being a spacious 11 ft x 24 ft covered concrete front porch which creates impressive curb appeal and function . Second is a fully covered 11 ft x 26 ft rear deck which is accessed by a new patio door from the kitchen/dining area. Upon entering this designed home you are greeted by a bright and inviting Open Concept living area with gas fireplace, a chefs kitchen with centre island, quartz counters, subway tiled backspash. The main living area is completed by 3 bedrooms and a 3pc. bathroom with quartz counters and porcelain flooring. The entire main floor features premium vinyl flooring and an abundance of ceiling pot lighting. The fully finished lower level features a recreation room, a bedroom /office, exercise room , 3 pc. bathroom with quartz counters, glass shower and porcelain flooring, a laundry room with built in cabinetry and a stainless steel counter top sink. This level has in-law capability with a legal egress window, entrance can be accessed from the rear door landing. The property is fully fenced with a new storage shed, in addition to the garage the double wide concrete driveway can accommodate 4 cars. Located in one the City's most established and sought after neighbourhoods, this home offers convenience near the St Catharines Golf and Country Club, Brock University, The Bruce Trail, the Meridian Centre, the First Ontario Performing Arts Centre, the Niagara Wine Route, the Pen Centre and easy highway access. Located close to the city's best schools , this property represents a great opportunity to own a move-in ready home.
| Price History | |
|---|---|
| 9/9/2026 | Listed $999,900 |
General Features
| Sewer | Sewer |
|---|---|
| Cooling | Central Air |
| Roof | Asphalt Shingle |
| Architectural Style | Bungalow |
| Pool Features | None |
| Security Features | Carbon Monoxide Detectors,Smoke Detector |
| Construction Materials | Brick |
| Heater Type | Forced Air |
| Parking Spaces | 4 |
| Property Subtype | Detached |
| Tax Year | 2026 |
| Lot Depth | 130.0 |
| County | Niagara |
| New Construction | No |
| Property Type | Residential Freehold |
| Attached Garage | No |
| Facing Direction | North |
| Garage Y/N | Yes |
| Other Structures | Shed,Fence - Full |
| Status | New |
| City | St. Catharines |
| Senior Community Y/N | No |
| Lot Size Units | Feet |
| Property Attached Y/N | No |
| Tax Annual Amount | 6134.49 |
| Standard Status | Active |
| Occupancy Type | Owner |
| Legal Description | LT 229 PL 495 ; S/T RO65063 ST. CATHARINES |
Interior Features
| Interior Amenities | Carpet Free,In-Law Capability,Primary Bedroom - Main Floor,Sump Pump,Upgraded Insulation |
|---|---|
| Basement | Finished,Full |
| Fireplace Features | Natural Gas,Living Room |
| Heat Source | Gas |
| Basement (Y/N) | No |
| Air Conditioning Y/N | Yes |
| Heating Y/N | Yes |
| Fireplace Y/N | Yes |
| Total Bedrooms | 4 |
| Elevator? | No |
| Total Baths | 2 |
| Bedrooms | 3+1 |
| Living Area Range | 1100-1500 |
Exterior Features
| Exterior Amenities | Deck,Patio,Porch |
|---|---|
| Parking Features | Private Double |
| Total Parking | 5.0 |
| Garage Type | Attached |
| Foundation Details | Poured Concrete |
| Spa | No |
| Lot Size Source | MPAC |
| Waterfront Y/N | No |
| Covered Spaces | 1.0 |
Amenities
- Views
- New Construction
- Adult 55+
- Lease To Own
- No Strata Fees
- Furnished
- Primary On Main
- Air Conditioning
- Seller Finance
- Green
- Fixer Upper
- Horse
- Golf
- Fireplace
- Deck
- Garage
- Basement
- Pool
Property vs Single Family Average in L2T 2A2
Price
Visits
 Toronto Real Estate Board (TRREB); All information deemed reliable but not guaranteed. All properties are subject to prior sale, change or withdrawal. Neither listing broker(s) or information provider(s) shall be responsible for any typographical errors, misinformation, misprints and shall be held totally harmless. Listing(s) information is provided for consumer's personal, non-commercial use and may not be used for any purpose other than to identify prospective properties consumers may be interested