
Just Listed






Address
4454 Bellrock Road, Frontenac, ON
Price
$ 599,500
Property Attributes
- MLS#X13827678
- TypeSingle Family
- Listing Status New
- CityFrontenac
- Area47 - Frontenac South
- Neighbourhood47 - Frontenac South
- Postal CodeK0H 2W0
- StyleSidesplit
- Taxes$ 3627
- Price$ 599,500
- Bedrooms4
- Full Bathrooms3
- Half Bathrooms0
- Sqr Footage1500-2000
Data Source:
Toronto Real Estate Board (TRREB)
Property Description
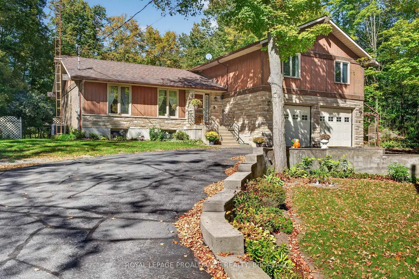
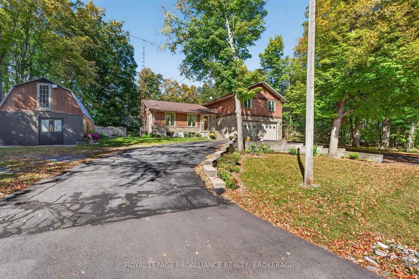
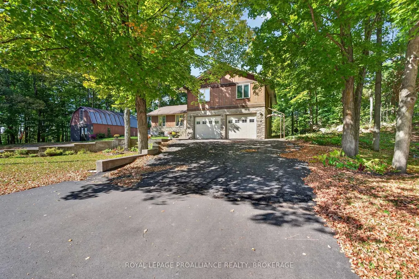
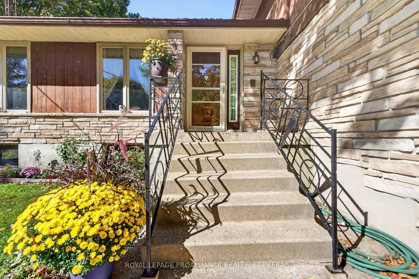
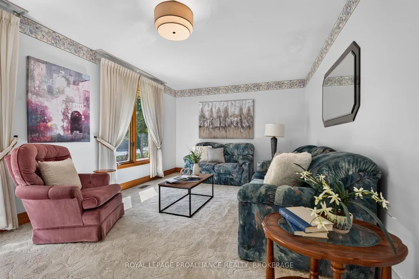
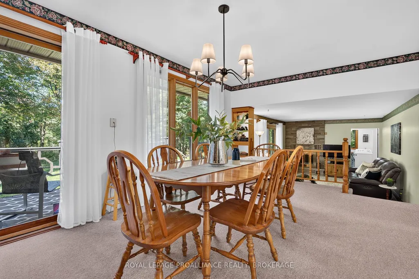
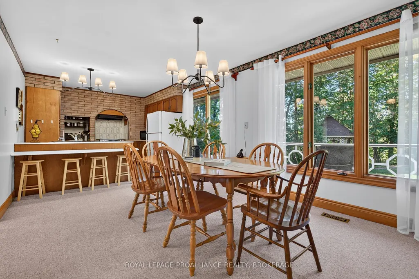
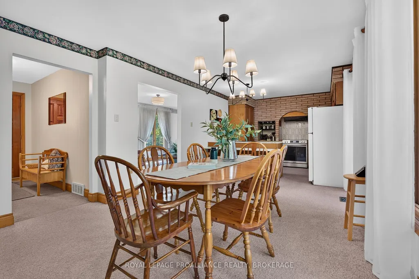
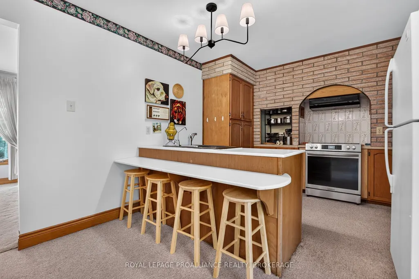
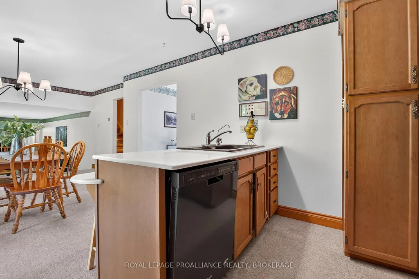
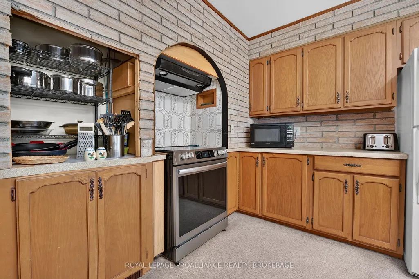
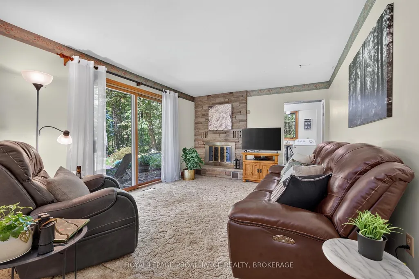
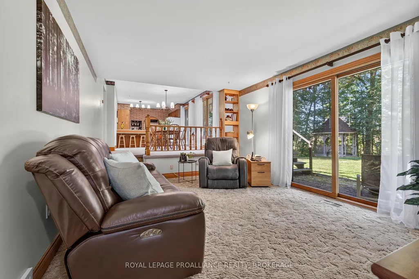
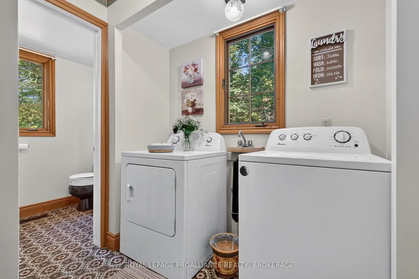
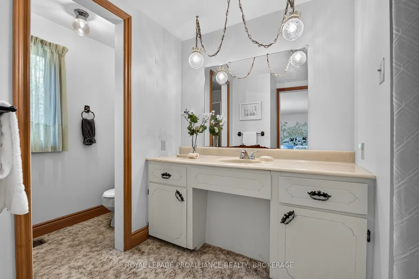
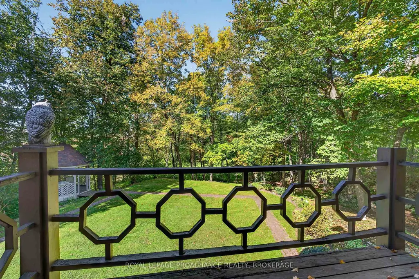
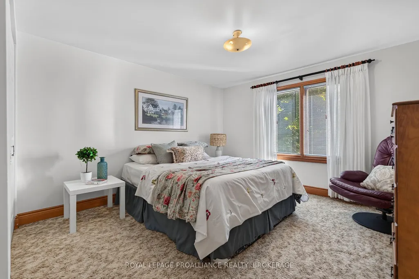
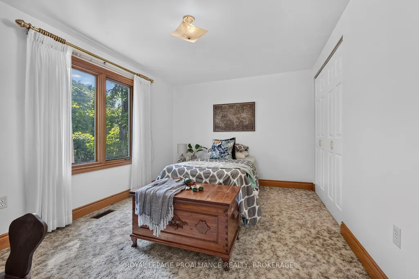
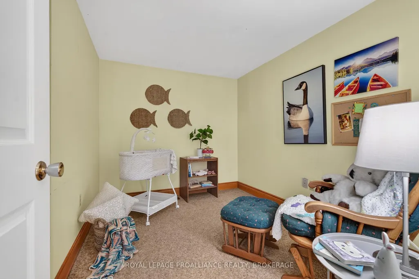
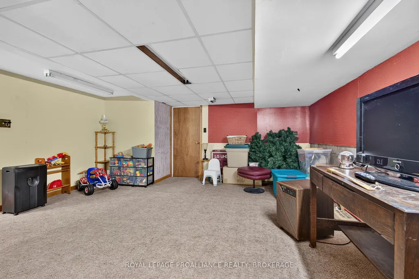
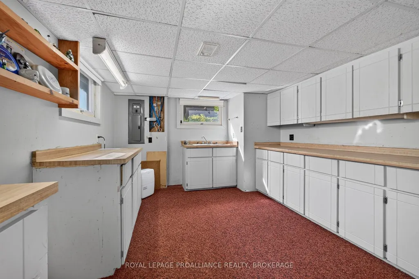
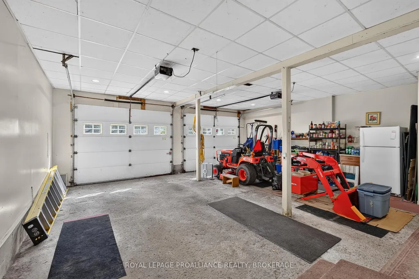
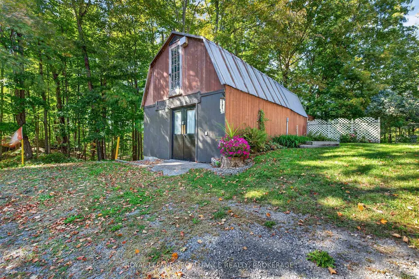
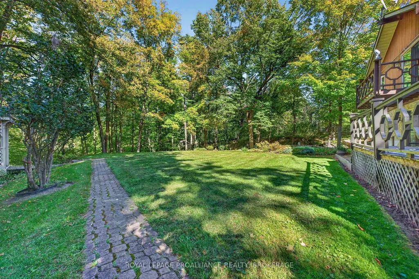
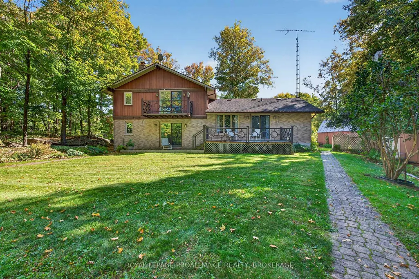
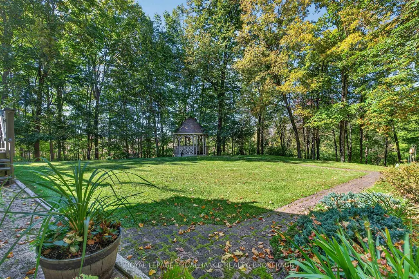
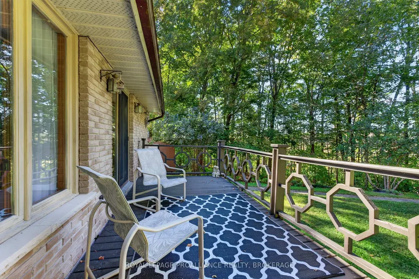
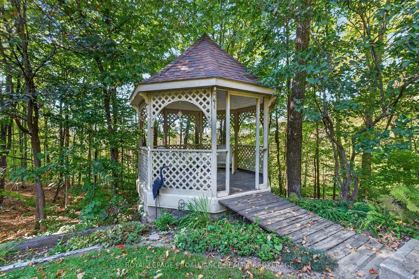
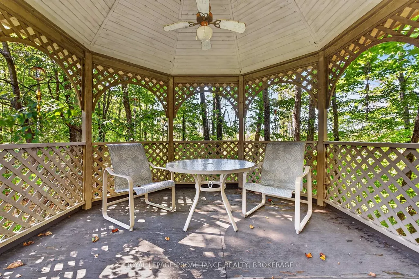
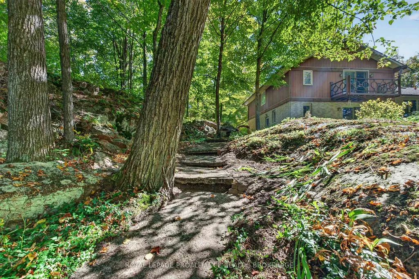
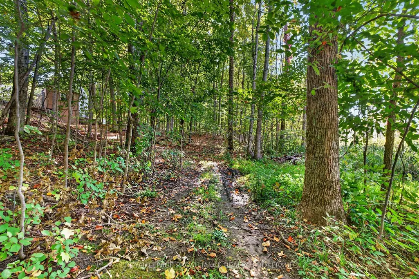
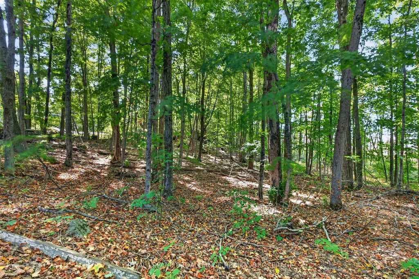
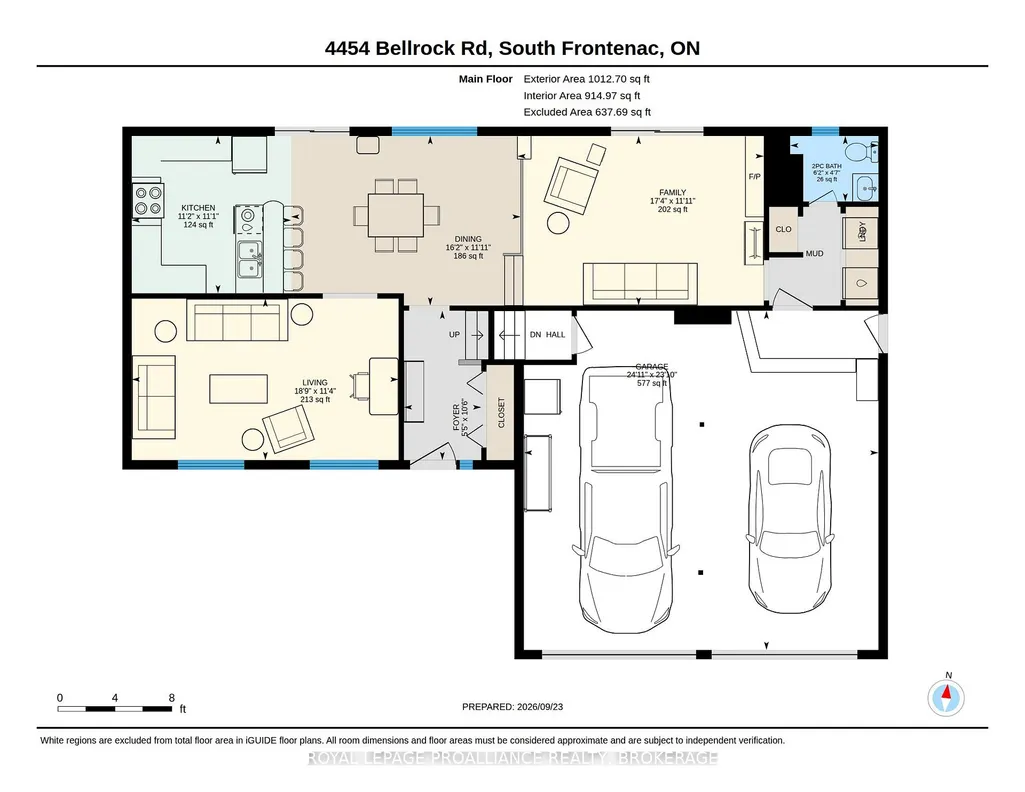
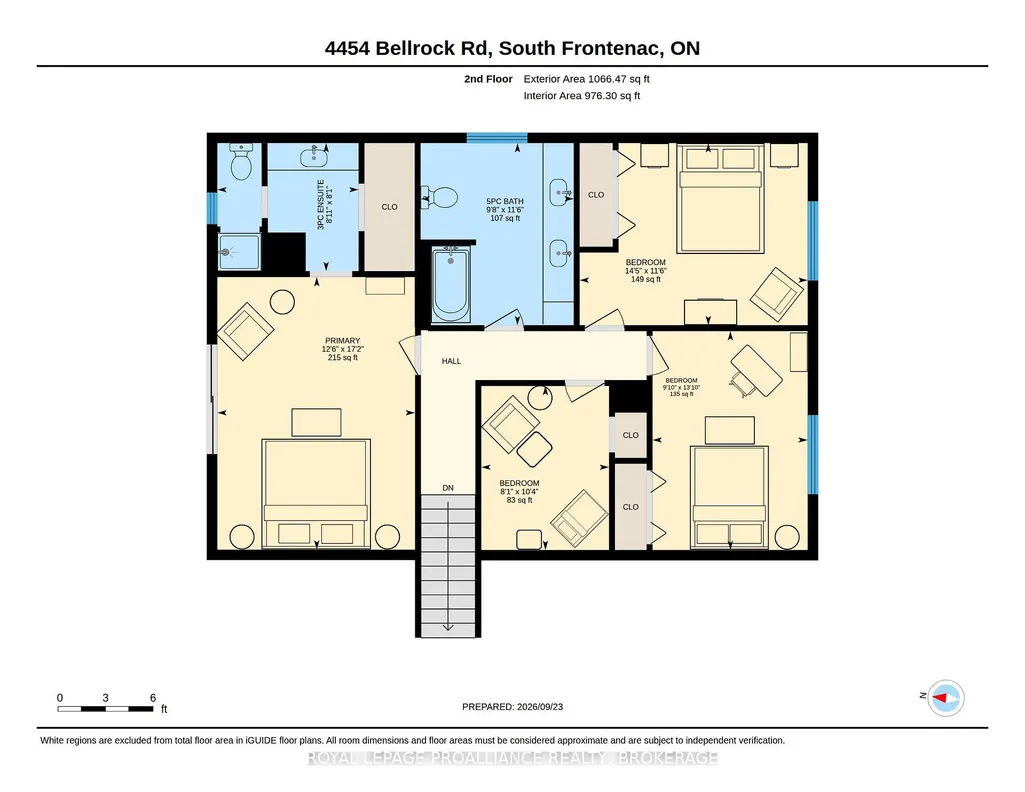
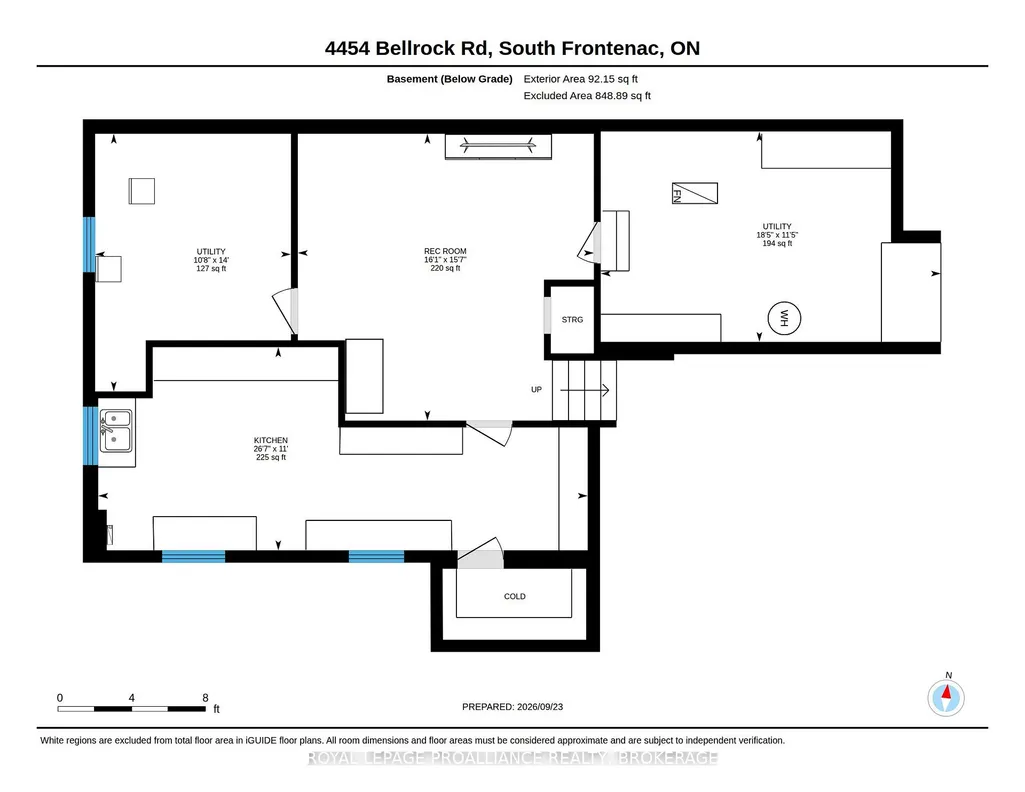
Set in a quiet neighbourhood just outside Verona, this four-bedroom side-split offers a private retreat on a beautifully landscaped, two-tiered lot. Natural rock outcroppings frame the property, and deer are often seen visiting the backyard. Wood siding and Angel Stone give the home a distinctive exterior, while the paved driveway, built-in garage, and detached workshop add everyday practicality. Inside, the main level features a kitchen, dining area, and living room, along with a welcoming family room centred around a fireplace. A mudroom with laundry and a convenient two-piece bathroom complete this level. Upstairs are four bedrooms, including a primary bedroom with its own ensuite, plus a spacious five-piece family bathroom. Accessed through the built-in garage, the partially finished basement offers a second kitchen, a partially finished living area, and generous storage. Enjoy a peaceful setting with the convenience of Verona's grocery store, pharmacy, school, restaurants, and other everyday amenities nearby. Kingston is approximately 25 minutes away, and the area's lakes and waterways are within easy reach.
| Price History | |
|---|---|
| 9/25/2026 | Listed $599,500 |
General Features
| Sewer | Septic |
|---|---|
| Cooling | Central Air |
| Roof | Asphalt Shingle |
| Architectural Style | Sidesplit |
| Pool Features | None |
| Security Features | Carbon Monoxide Detectors,Smoke Detector |
| Construction Materials | Wood,Brick |
| View | Forest,Ridge,Trees/Woods,Valley |
| Heater Type | Forced Air |
| Parking Spaces | 8 |
| Topography | Dry,Flat,Hillside,Rocky,Sloping,Wetlands,Wooded/Treed |
| Property Subtype | Detached |
| Tax Year | 2025 |
| Lot Depth | 294.5 |
| PropertyFeatures | Beach,Golf,Hospital,Lake Access,School,School Bus Route |
| County | Frontenac |
| New Construction | No |
| Property Type | Residential Freehold |
| Attached Garage | No |
| Facing Direction | North |
| Garage Y/N | Yes |
| Other Structures | Storage,Workshop |
| Status | New |
| City | Frontenac |
| Senior Community Y/N | No |
| Lot Size Units | Feet |
| Property Attached Y/N | No |
| Tax Annual Amount | 3627.0 |
| Virtual Tour | https://unbranded.youriguide.com/4454_bellrock_rd_south_frontenac_on/ |
| Standard Status | Active |
| Occupancy Type | Owner |
| Legal Description | PT LT 11 CON 10 PORTLAND PT 1,13R2233; SOUTH FRONTENAC |
Interior Features
| Interior Amenities | Auto Garage Door Remote,In-Law Capability,Sump Pump,Water Heater Owned,Water Purifier,Water Softener |
|---|---|
| Basement | Finished,Walk-Up |
| Fireplace Features | Roughed In |
| Heat Source | Oil |
| Basement (Y/N) | No |
| Air Conditioning Y/N | Yes |
| Heating Y/N | Yes |
| Fireplace Y/N | Yes |
| Total Bedrooms | 4 |
| Elevator? | No |
| Total Baths | 3 |
| Bedrooms | 4 |
| Living Area Range | 1500-2000 |
Exterior Features
| Exterior Amenities | Deck,Landscaped,Lighting,Year Round Living |
|---|---|
| Parking Features | Available,Private |
| Water Source | Drilled Well |
| Total Parking | 10.0 |
| Garage Type | Built-In |
| Foundation Details | Block |
| Spa | No |
| Lot Size Source | MPAC |
| Waterfront Y/N | No |
| Covered Spaces | 2.0 |
Amenities
- Views
- New Construction
- Adult 55+
- Lease To Own
- No Strata Fees
- Furnished
- Primary On Main
- Air Conditioning
- Seller Finance
- Green
- Fixer Upper
- Horse
- Golf
- Fireplace
- Deck
- Garage
- Basement
- Pool
Property vs Single Family Average in K0H 2W0
Price
Taxes
 Toronto Real Estate Board (TRREB); All information deemed reliable but not guaranteed. All properties are subject to prior sale, change or withdrawal. Neither listing broker(s) or information provider(s) shall be responsible for any typographical errors, misinformation, misprints and shall be held totally harmless. Listing(s) information is provided for consumer's personal, non-commercial use and may not be used for any purpose other than to identify prospective properties consumers may be interested